

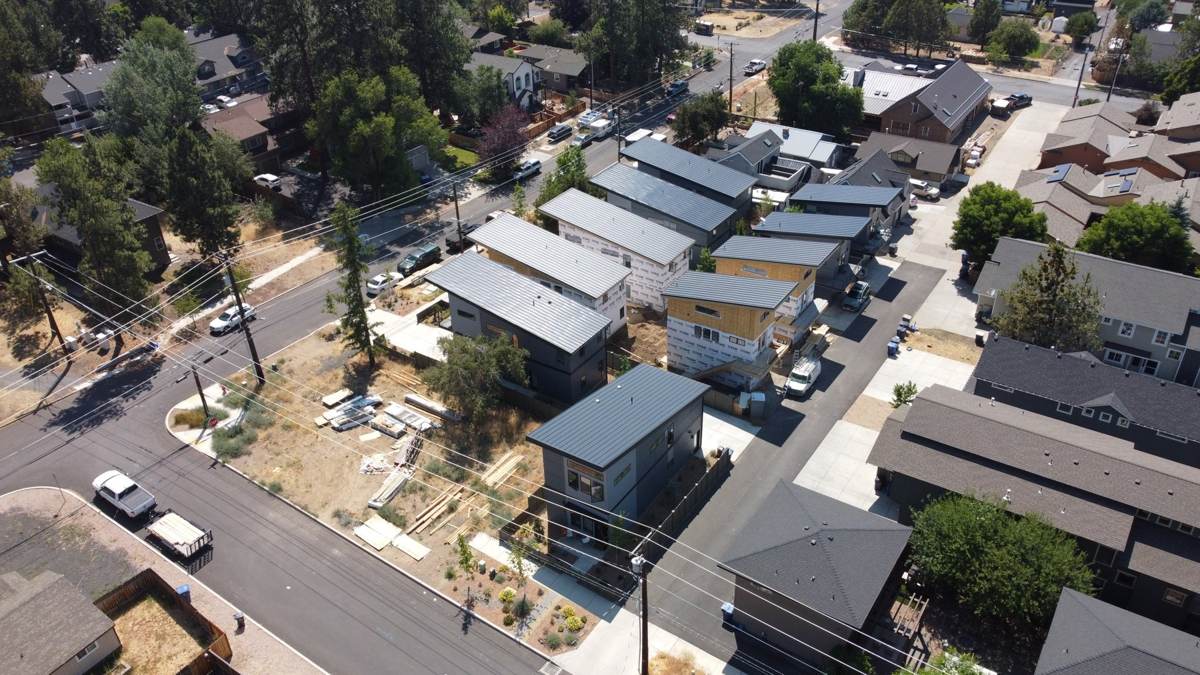
What we do, and what it costs
Two things you can order today. Everything after that is quoted for your project. No retainers, no minimums.
Pick the line that sounds like you.
You're weighing a lot, or wondering what yours could hold
The lot report. $500, five business days, then a call.
You have a site and a plan
The gap analysis. It tells you what's missing before a lender or an investor does.
You have land and an idea, and no number yet
Also the gap analysis. $1,950 tells you what the idea really costs, before you pay for drawings.
You have one building and a capital stack to line up
The gap analysis, then feasibility hours on the capital stack: which program first, and what each one requires.
You have one specific question
Hourly consulting at $300 an hour, estimated and capped in writing before it starts.
You found us through Building Small
Start on the Path to Capital page there. The gap analysis is the same work, contracted through Building Small.
Lot Report
How many homes will this lot hold? Find out before you buy it.
We read the zoning, the building code and the density rules for one address and tell you what they add up to: the ground you can actually build on, drawn to scale, how many homes of what type fit, and the handful of things to confirm with the city before you commit.
One address. $250 for each additional address, up to three in one order.
Same price everywhere. Where a county doesn't publish digital records we pull them by hand.
A PDF to your inbox, then thirty minutes with us on what it means for the price you should pay.
01The property
Owner, parcel, legal description, assessed size against the mapped boundary, what's already built.
02What the zoning allows
The zone and what it permits outright, plus every overlay that adds a review.
03Slopes, floods and hazards
Slope bands, landslide and flood designations, and where the steep part of the site sits.
04Where you can build
Setbacks, height, coverage and spacing, drawn to scale as the ground you have left.
05How many homes fit
ADU, duplex through fourplex, cottage cluster, townhomes or a small apartment building, each tested against its own rules.
06What to check with the city
Utilities, access, likely review triggers, and the two or three things to confirm before writing an offer.
Not a survey, a zoning determination or a title review. Grade comes from a 10-meter elevation model. Already control the site? Go straight to the gap analysis; the lot report becomes its first section.
Gap Analysis
Is your project ready to build? A straight answer, and what's missing if it isn't.
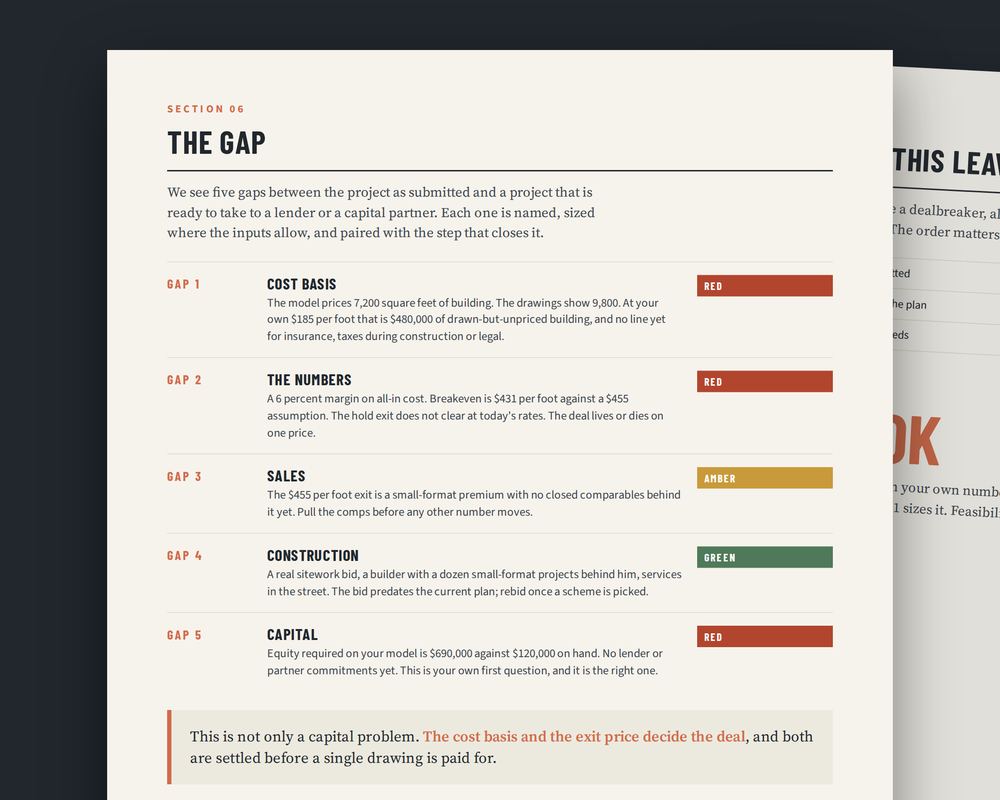
We read your site, plan, budget and numbers the way an experienced developer would, then tell you plainly where the project is ready and where it isn't: approvals, cost, the numbers, the market, the money and the build. Each gap comes with the step that closes it. Every project with us starts here, including our own.
Fixed, paid when you order.
A written analysis, then a 60-minute working session to agree on what happens next.
Five business days from when we have your answers, then the working session. Rough numbers are fine; if something's missing we'll ask.
01Site and approvals
The zoning, the path to your unit count, overlays, access and utilities, and every step to a permit.
02What it costs to build
Your budget against what's drawn and what projects like this cost. Where it's light, by how much.
03Whether it makes money
Your model line by line: margin, breakeven, the one assumption the deal rests on, the exit at today's rates.
04Whether it sells or leases
Rents, prices and exits against real data, with appraisal risk flagged when nothing like it has sold nearby.
05Who builds it, who pays for it
The team the city will require, whether site work is priced, and the capital gap in dollars.
06Readiness scorecard
Six lines, three colors, no hedging, then the ordered list of what to confirm, fix or price.
An example. A red line isn't a verdict; it's the item that decides whether the project works, named so you can go settle it.
What we'll ask
- Site address, zoning if you know it
- What you want to build: count, mix, for rent or for sale
- The numbers you have, in any format
- Your money so far, and what you think you are short
- Your team and track record. No team yet is a fine answer
Site control documents, surveys and term sheets come later. Download a sample analysis
Everything else is built around your project.
None of it is priced before we've read your project. Each piece is scoped in writing before it starts and billed by the hour, so you pay for the work your project needs and not for a package.
Plans and permitting are a separate business: Hiatus at Home sells adaptable small-home and cottage plan sets and handles the city submission.
Tell us about your project.
Tell us about the project and we'll tell you the right first step, including when the right first step isn't us.