
Our Work

We build what we advise on

The advice comes from projects we carry ourselves, and from the client projects we have taken from stuck to financeable across the country.

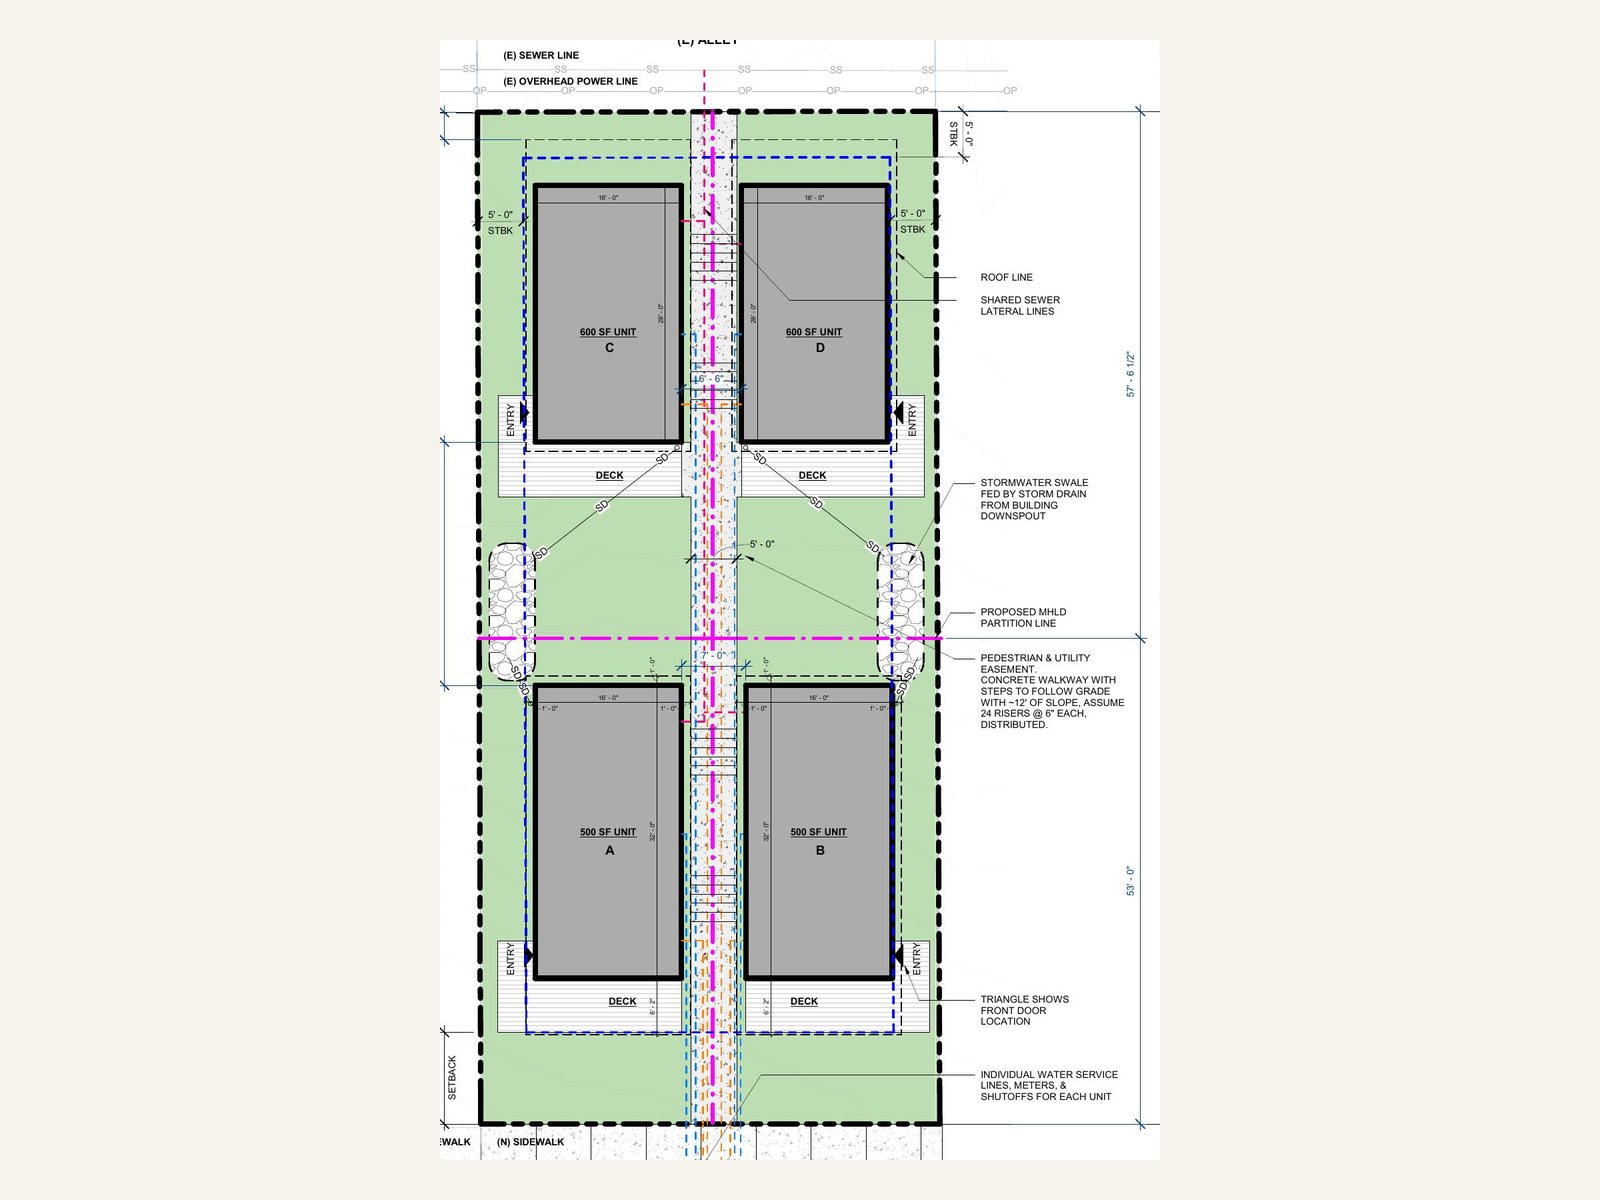
Site plan concept: four small cottages on one Bend lot, two facing the street and two facing the alley, with a shared walk between them
Middle housing land division · Bend OR · Hiatus at Home

Four cottages on one Bend lot

A homeowner's lot with an alley behind it, now four Hiatus cottages on four new lots. Two face the street, two face the alley, all framed by one crew while the final plat runs alongside the build. We did the feasibility, design and permits, handed construction to a builder, and stay on through the walks.

  • 4homes on one lot
  • 465 / 587square feet
  • FramedOctober 2026
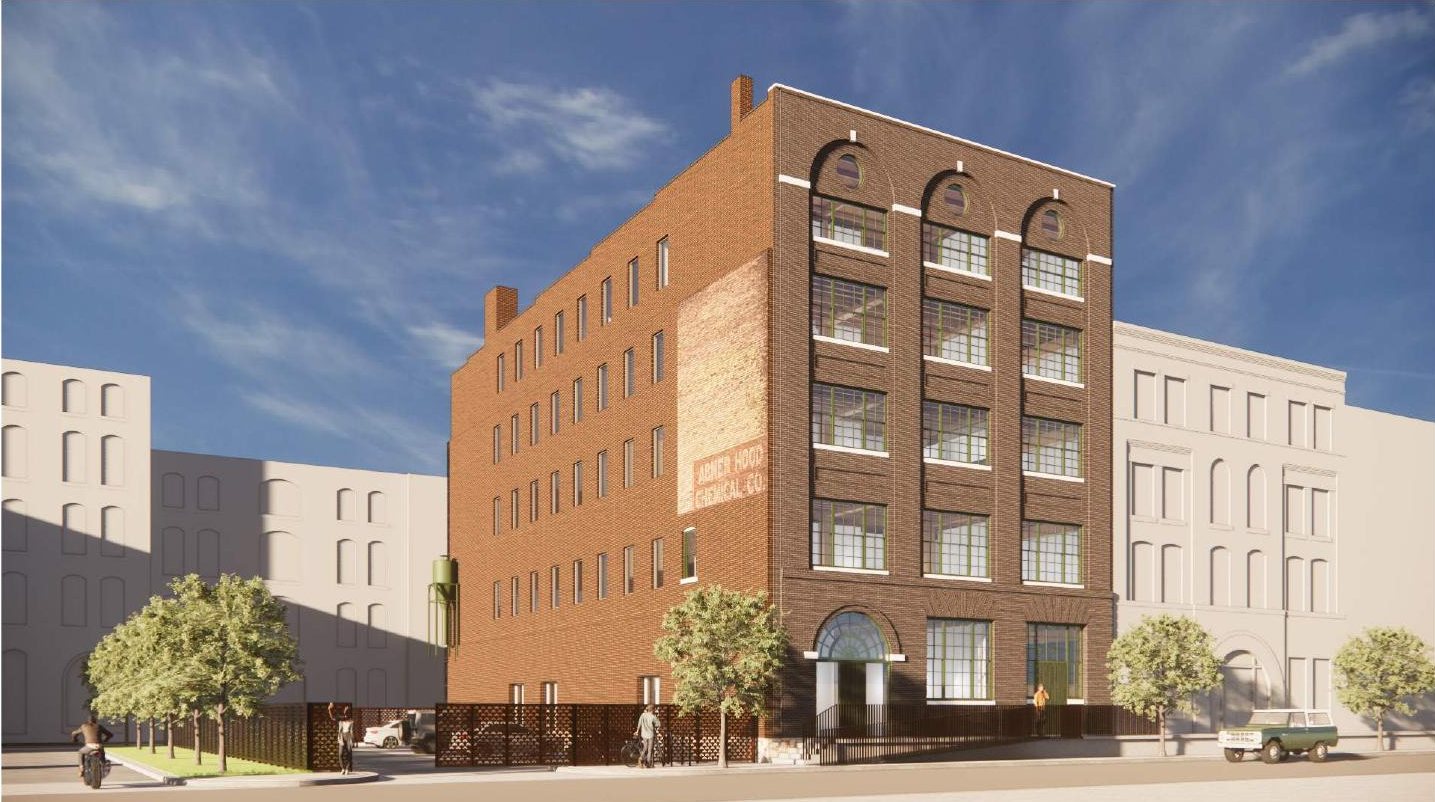
Rendering of a five-story brick warehouse converted to apartments, viewed from the northeast
Adaptive reuse · Kansas City MO · Building Small, Stage 1

A historic warehouse conversion in Kansas City

A five-story brick and heavy-timber warehouse from 1902, converting to 25 apartments over ground-floor commercial, brought to us through the Building Small network. The gap analysis found the deal hanging on one unbid construction number, with rents, debt sizing and fee structure lined up behind it. The sponsors went back for real pricing before raising a dollar.

  • 25apartments
  • 1902masonry and timber
  • 5stories
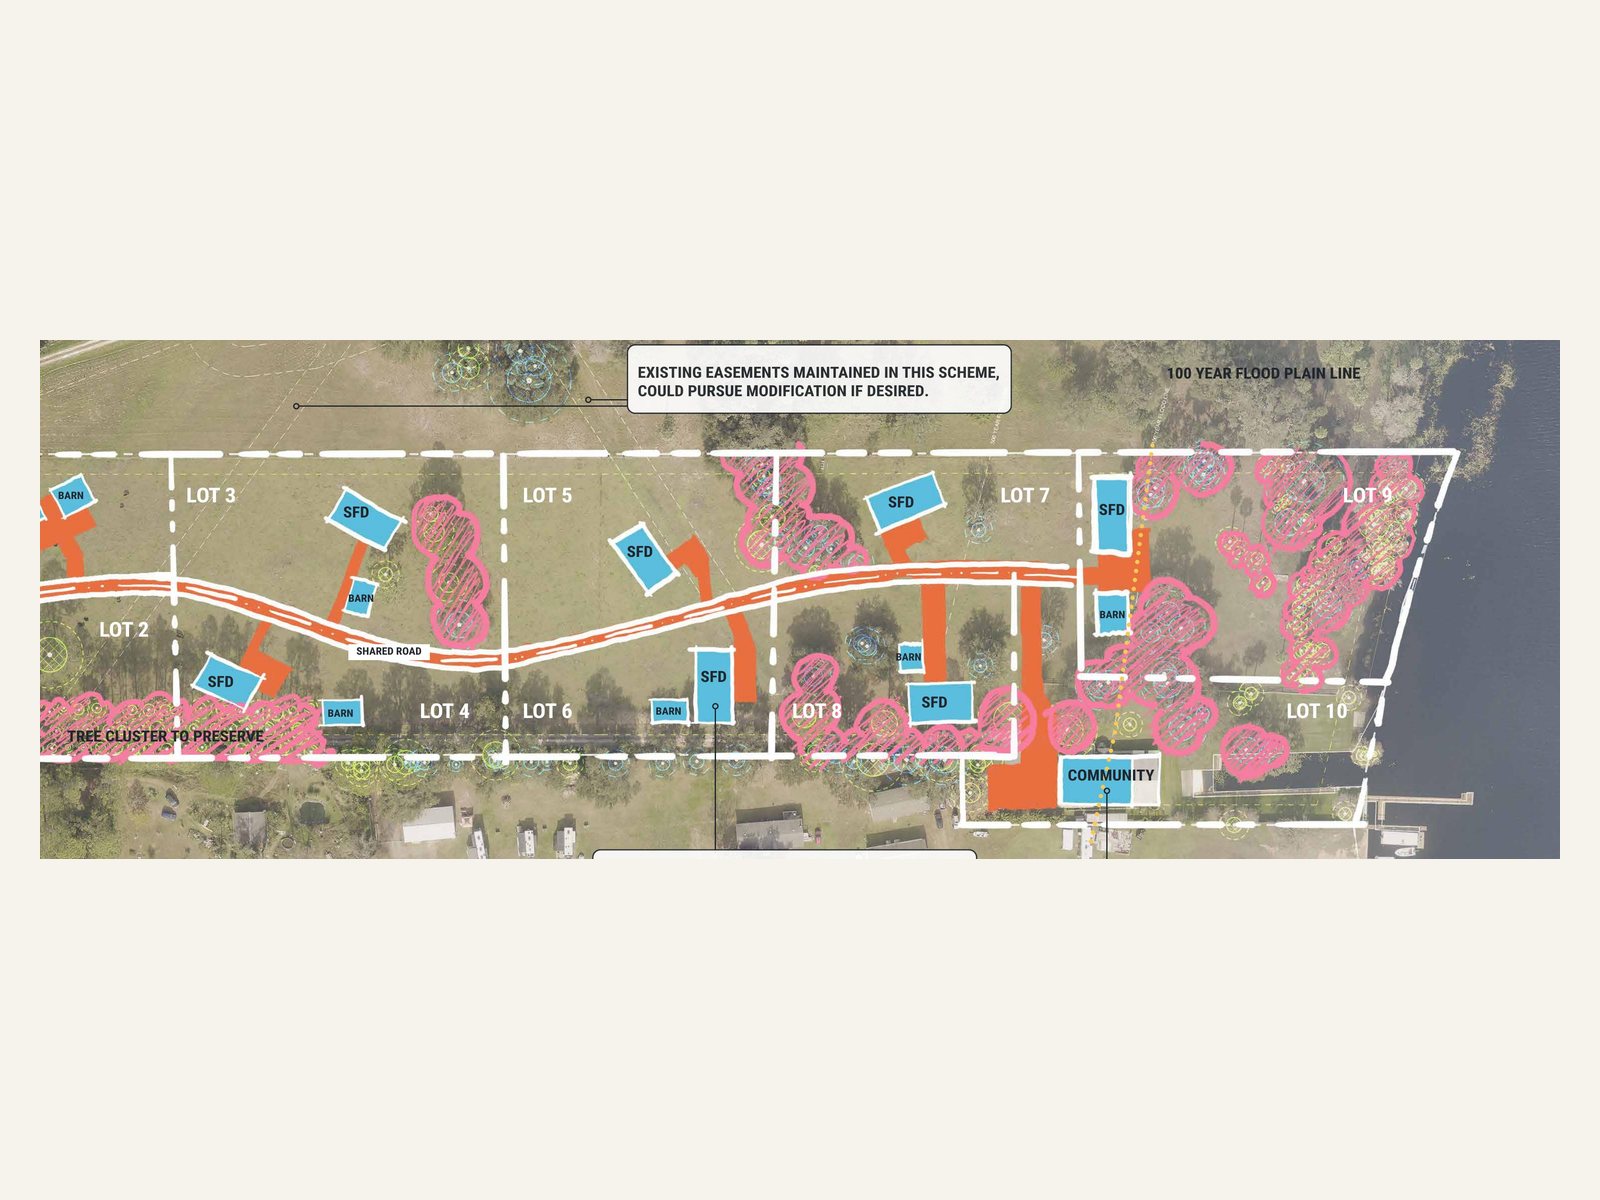
Concept site plan: an agrihood of one-acre lots with a shared road, homes and barns, and a community building on the water
Concept study · Central Florida · Hiatus Advisory

A lakefront site in Volusia County

Ten acres on a lake outside Orlando, with an owner who wanted to know what the land could hold before anyone drew a plan or asked an investor for money. Our concept pass defined six development variables, then drew four schemes, from an agrihood to a small wellness resort, so the owner could pick a business before paying for drawings.

  • 4schemes drawn
  • 6variables defined
  • Conceptsstage
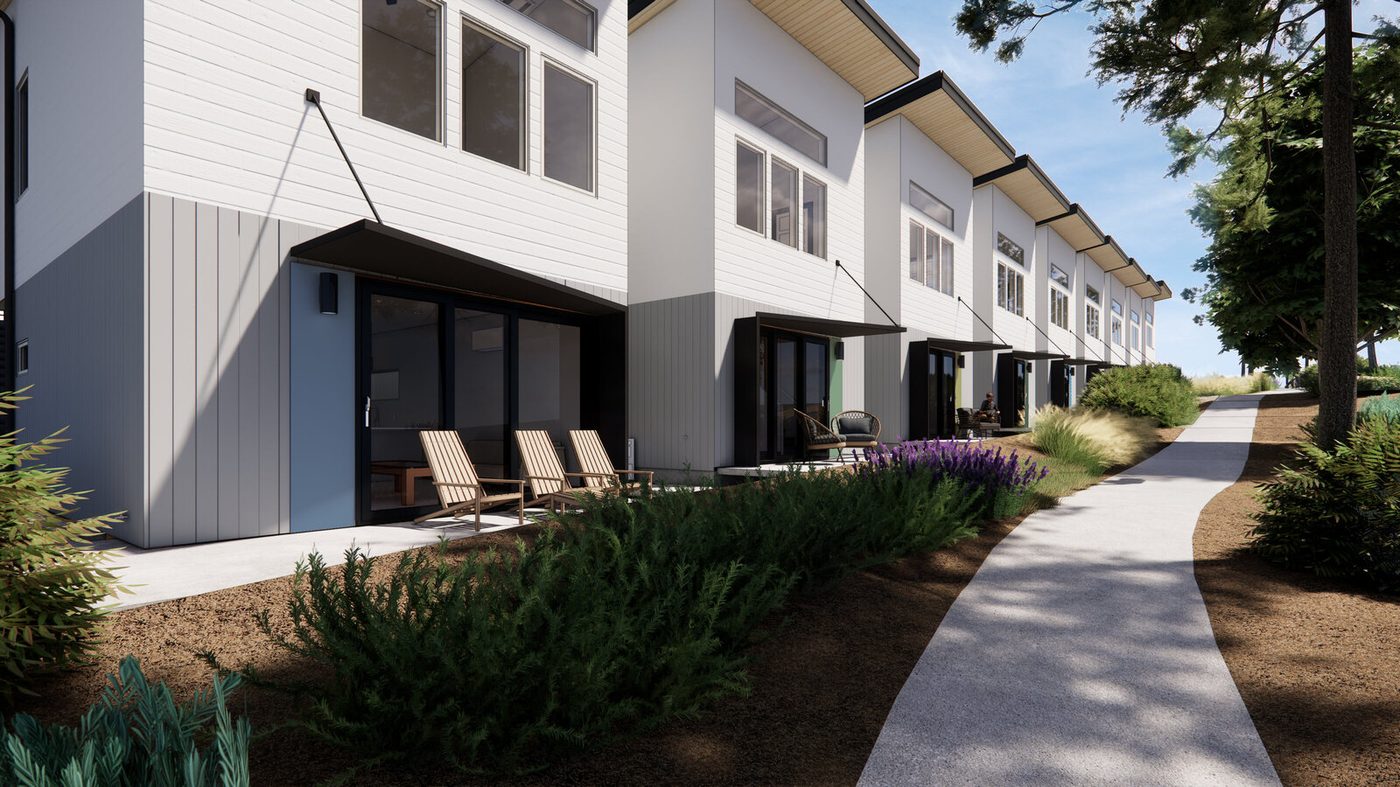
Hiatus Ninth: a row of small two-story homes along a shared walk, Bend, Oregon
Cottage community · Bend OR · Hiatus Capital Fund

Hiatus Ninth

Eighteen small, energy-efficient homes in nine buildings around shared outdoor space, completed in 2026 and now selling and leasing. The cottage community model Hiatus has refined across several projects in Bend, carried from land through approvals, lender packages, construction and sale.

  • 18homes
  • 9buildings
  • 2026completed
The project
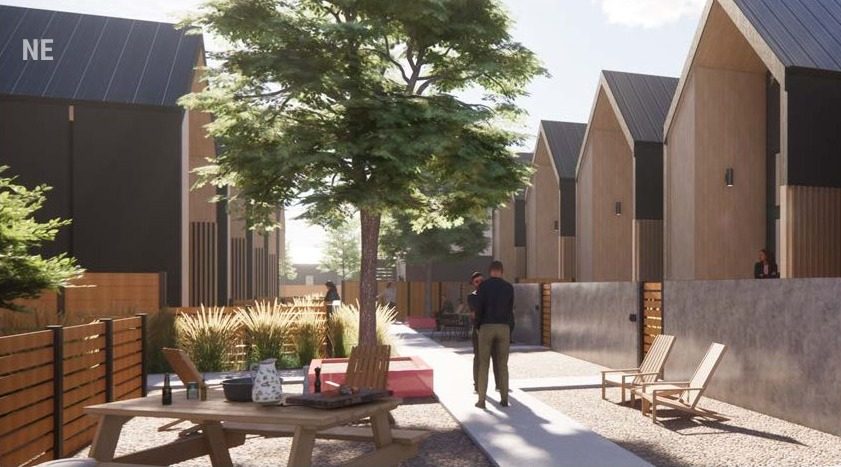
Rendering of a courtyard at Hiatus Parrell: small cottages facing a shared garden under ponderosa pines
Cottage cluster · Bend OR · Hiatus Capital Fund

Hiatus Parrell

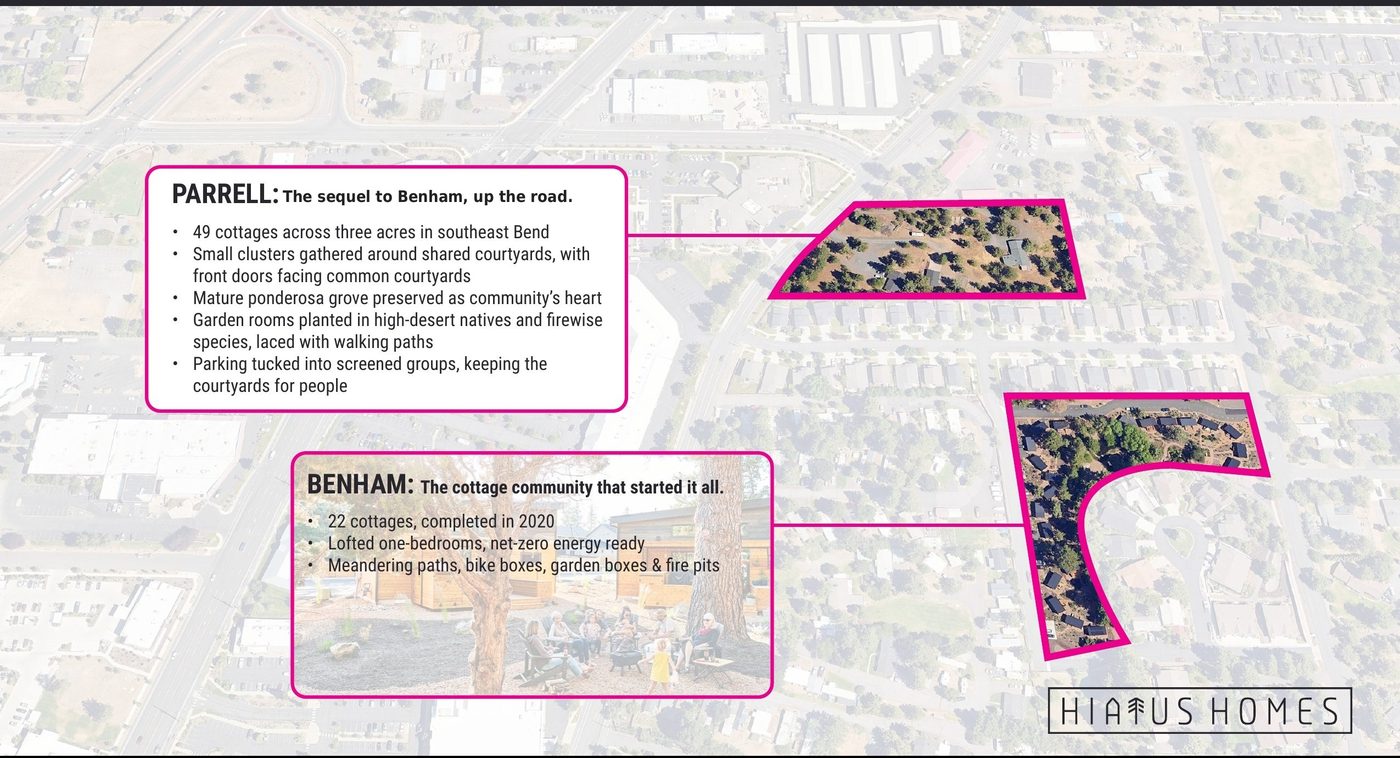
Forty-nine cottages on about three acres in southeast Bend, a few blocks from Benham. Four courtyard clusters, front doors facing each other, parking pulled into two screened lots, and a mature ponderosa grove kept as the heart of the place. Land use submittal is next, then live bids, then capital.

  • 49cottages
  • 4courtyard clusters
  • 3acres
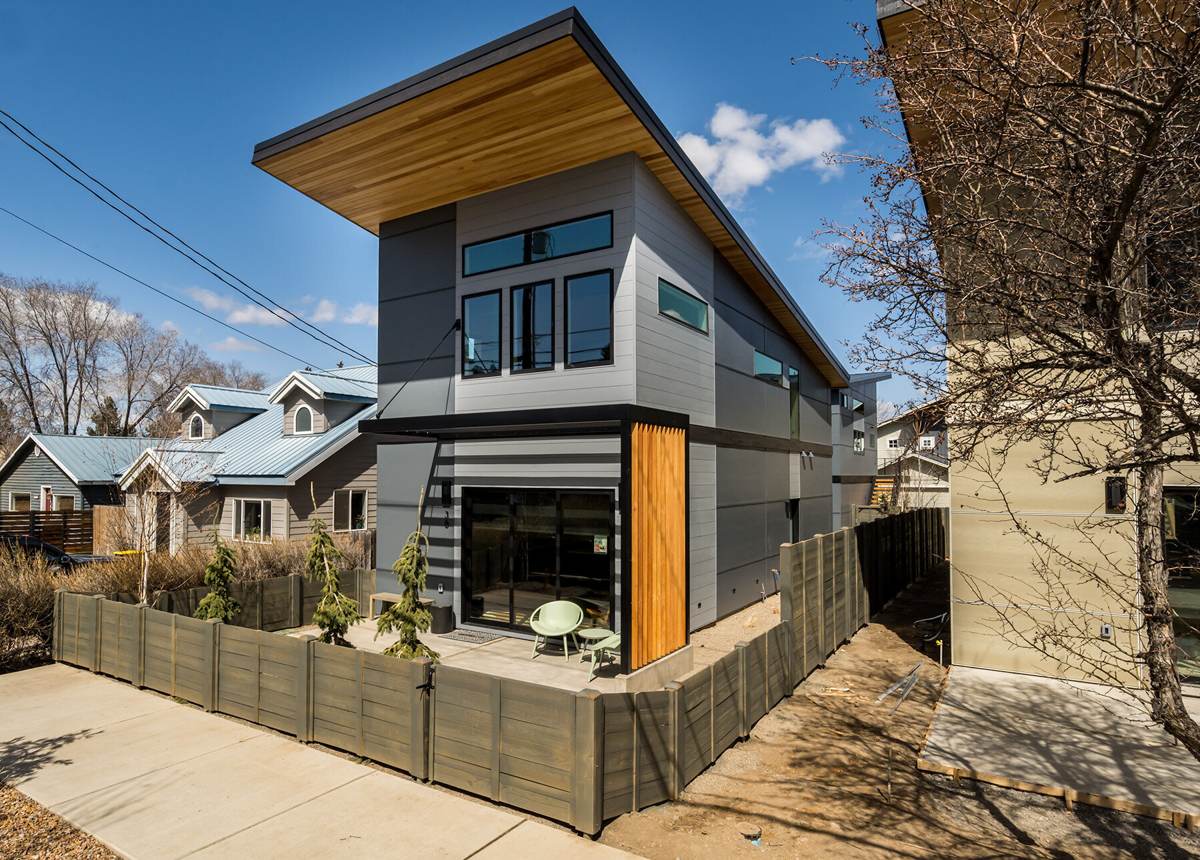
A two-story Hiatus Roosevelt home in Bend, Oregon, cedar and dark siding against a blue sky
Infill homes · Bend OR · Hiatus Capital Fund

Hiatus Roosevelt

Small two-story homes on infill lots in Bend, carried from land through approvals, lender packages, construction and sale. Under construction, with the first homes already sold.

  • 2stories
  • Infilllots
  • Sellingnow
The project
Aerial photograph of southeast Bend with the Benham community and the Parrell site outlined
Cottage communities · Bend OR · Hiatus Homes

Hiatus Roanoke and Hiatus Benham

Earlier Hiatus cottage communities in Bend, both sold out and lived in. Benham, 22 homes finished in 2020, is the precedent Parrell is built on, and the pair put the Hiatus model in Portland Monthly and later The New York Times.

  • 22homes at Benham
  • 2020completed
  • Sold outboth
Benham
What we find

What a gap analysis actually finds.

Two more from the files, client details removed. Both clients knew real estate well. Each wanted a developer's read before the expensive part started.

A builder's cottage court in Idaho

Eight to fifteen cottages on two-thirds of an acre, from a team with twenty ADUs built. The project needed about half again more cash than their model showed, because financing costs had been left out, and the eleven-home plan wasn't allowed under current zoning. The fix: start the rezone during the inspection period, and pull real costs from three finished ADUs before moving any other number.

An operator's cabins in Arizona

Eight to twelve short-term-rental cabins across the highway from an inn the owner already ran. Two things decided whether it worked, and neither was money: a firm commitment from the water district, and a real budget, because the napkin had construction cost and gross revenue and nothing else. The fix: settle water and fire sprinklers before paying for a single drawing.

Where we're working now

Boise, Idaho. Gila County, Arizona. Los Angeles, California. Kansas City, Missouri. DeLand, Florida. Bend and Newport, Oregon.

We've had a great experience working with Hiatus Homes. They are engaged, committed to quality sustainable design, and just nice people to collaborate with.Jackie Keogh, Kôr Community Land Trust, on working with Hiatus Homes
Your project

Start with the gap analysis.

Every project above started the same way: a few questions, a written analysis, an hour together.